Solar & battery
10 kW solar with 15–20 kWh battery storage, planned to reduce reliance on the grid.
ONE PRIVATE FARM ESTATE · KABA-KABA, BALI
Longevity-led living. Rooted in nature.
A single estate, offered off plan.
Discover RizièreTHE FREEDOM TO LIVE DIFFERENTLY
Rizière is a private longevity farm estate in Kaba-Kaba, Bali. Almost a quarter hectare, six planned buildings and one complete way of living.
A homestead for the two of you, or a family growing together. A cottage for the people you want close. Gardens to tend, a wellness barn of your own, and an outdoor table made for company.
A wellness barn, glasshouse, orchard and small farm. A home designed around movement, food, family and the space to live well — furnished down to the linen, with the tools to care for the land.
WITHIN YOUR ESTATE
Room for every part of life.
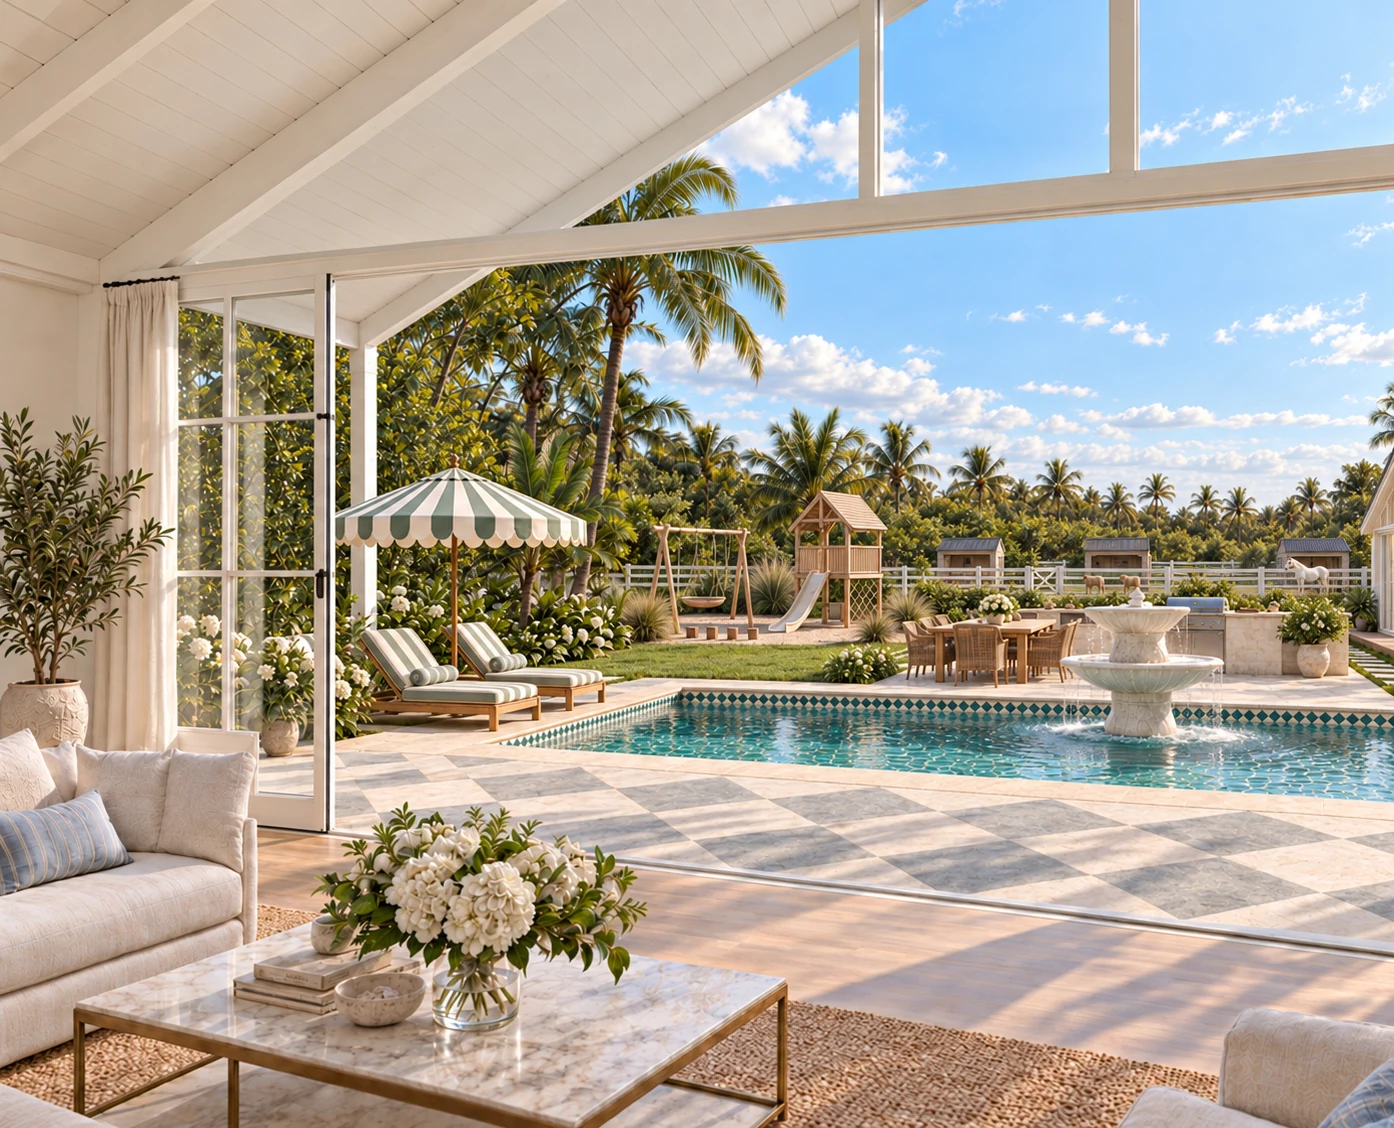
Gabled living spaces opening to the pool and garden.
A separate place for family and friends to stay.
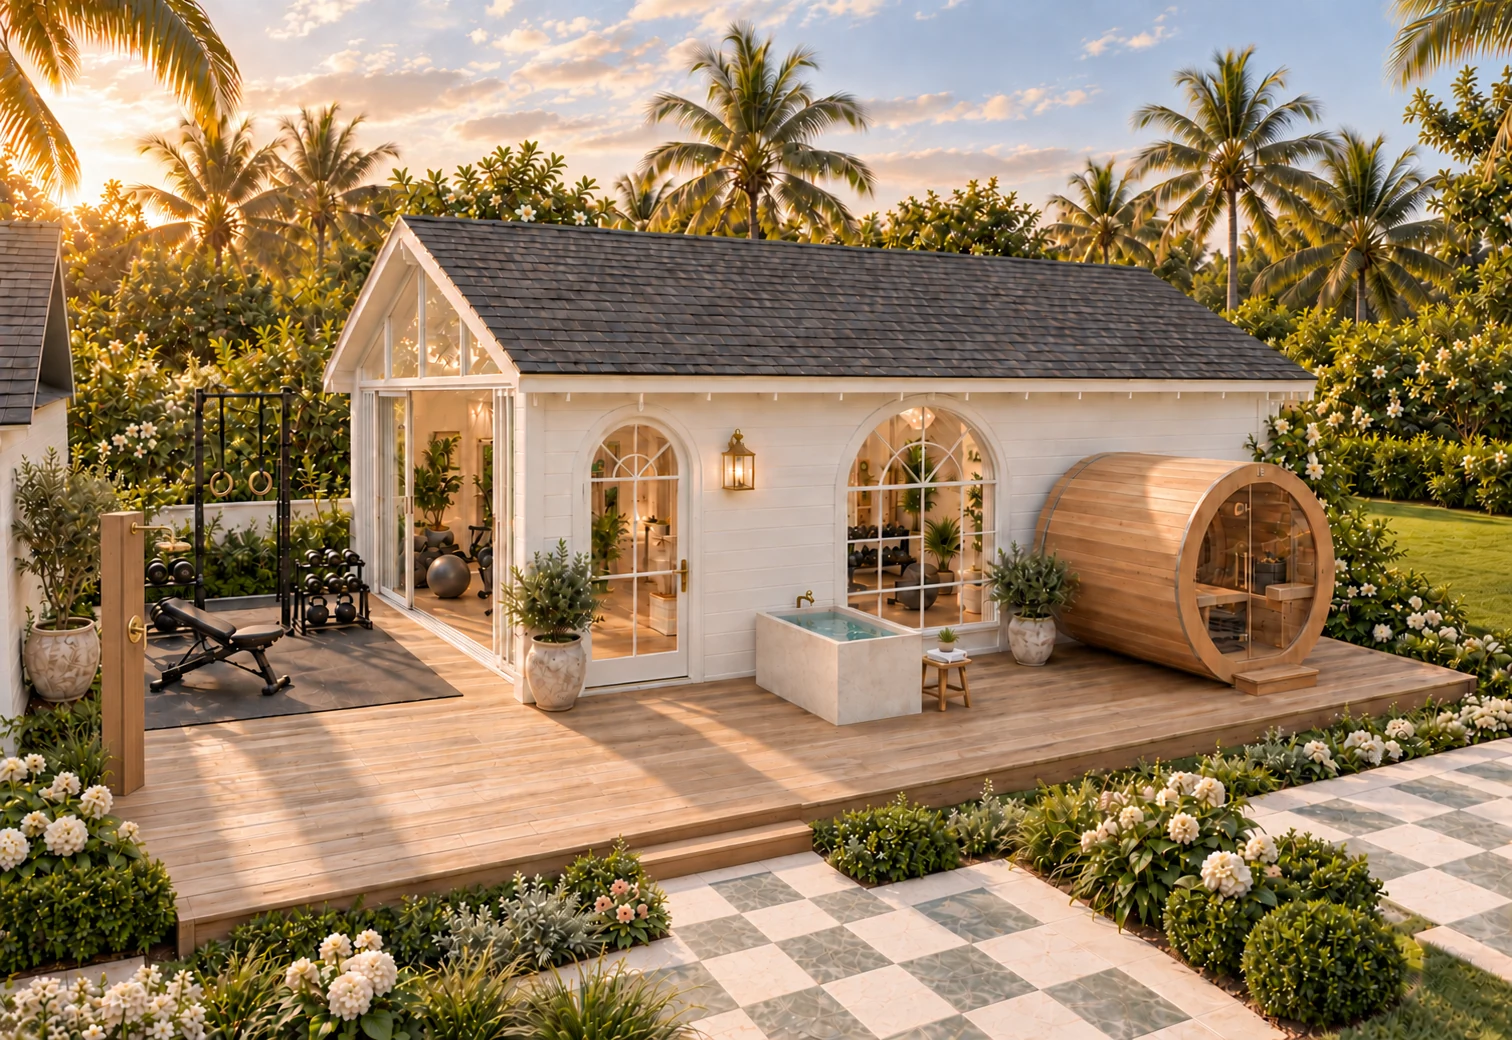
An 8 × 10 m wellness barn with a 67 m² deck, sauna, cold plunge and outdoor shower.
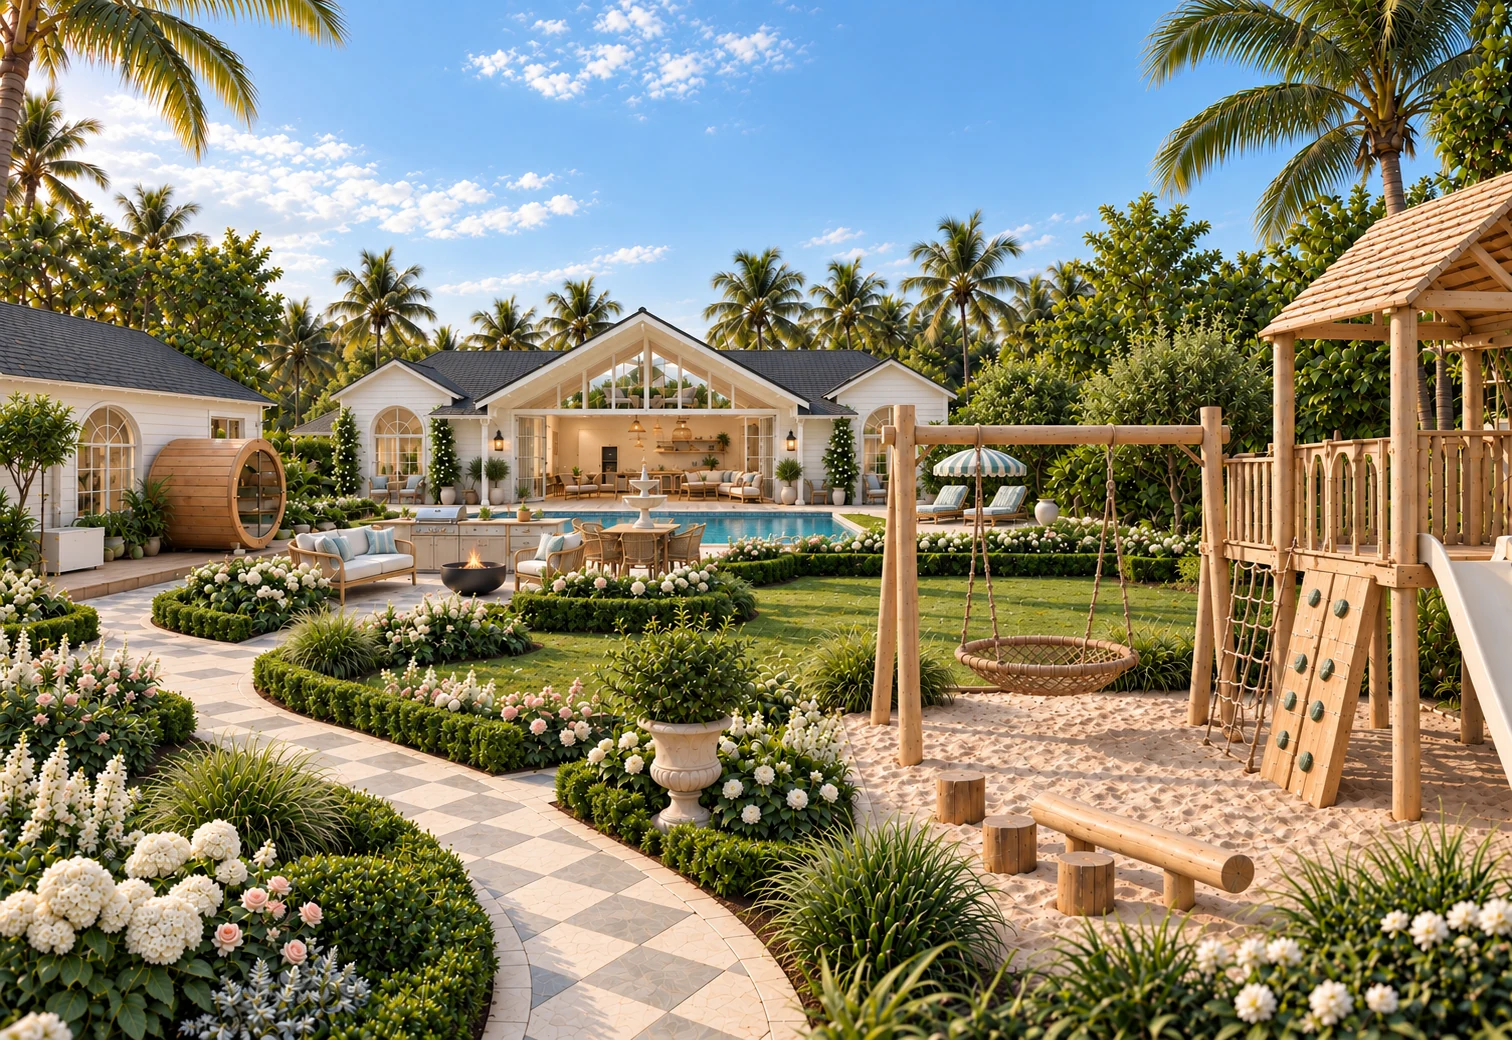
A raised playhouse, slide, swing, sandpit and mud kitchen on the lawn.
A swim, a book, an afternoon close to home.
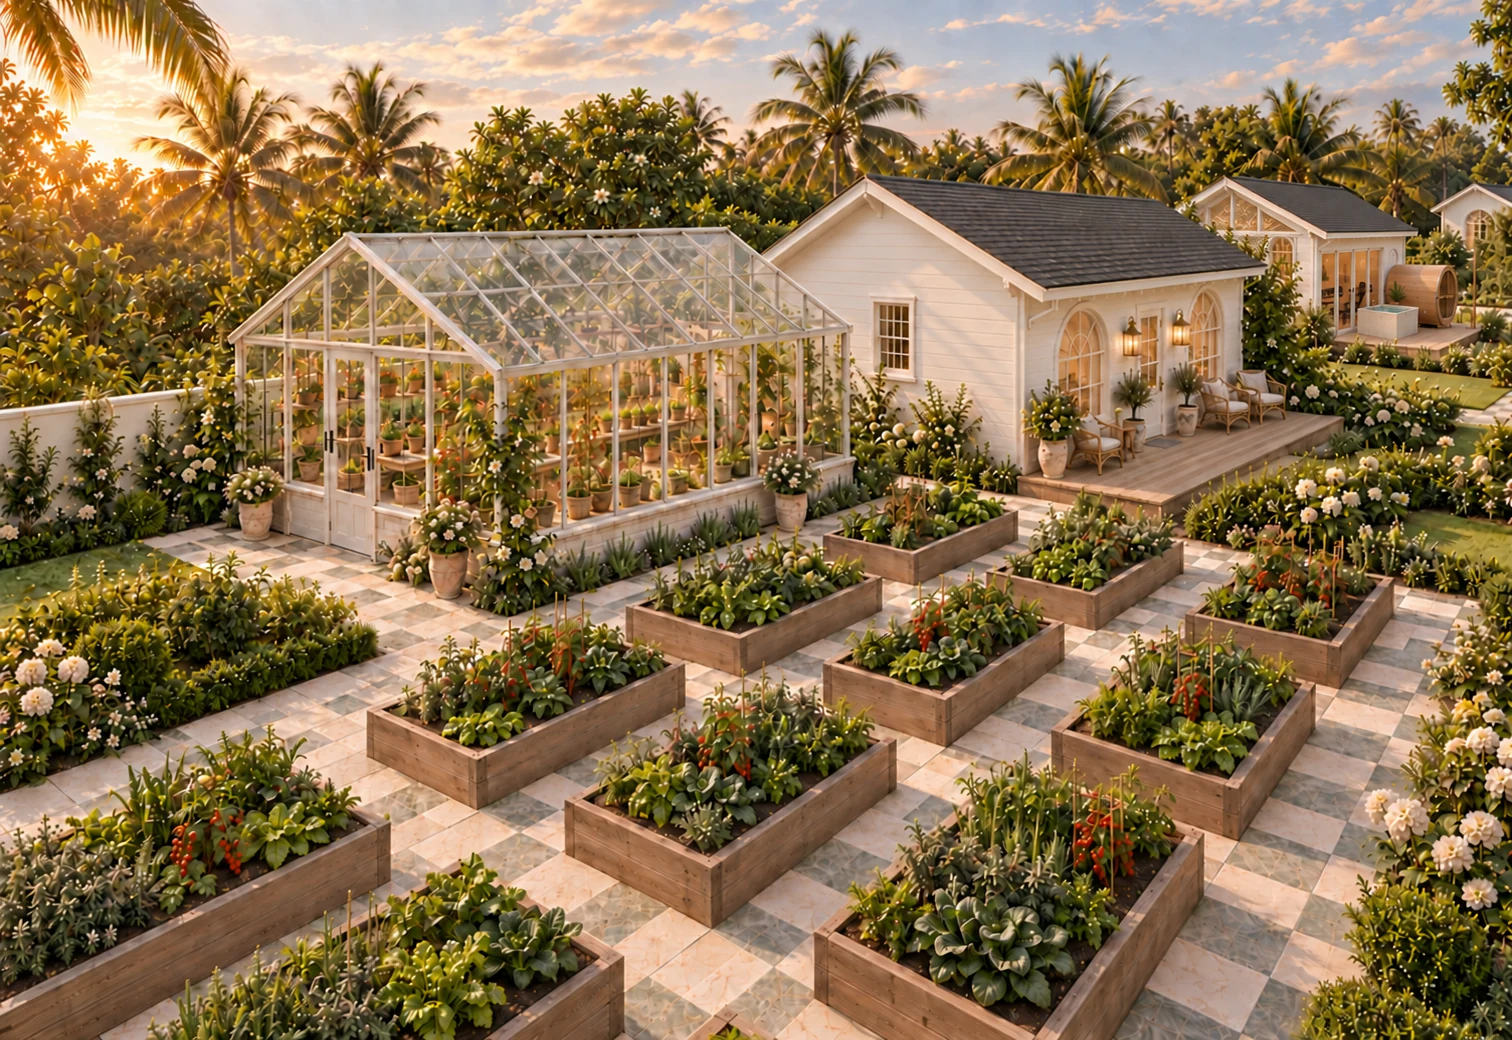
A glasshouse and twelve growing beds for herbs and vegetables.
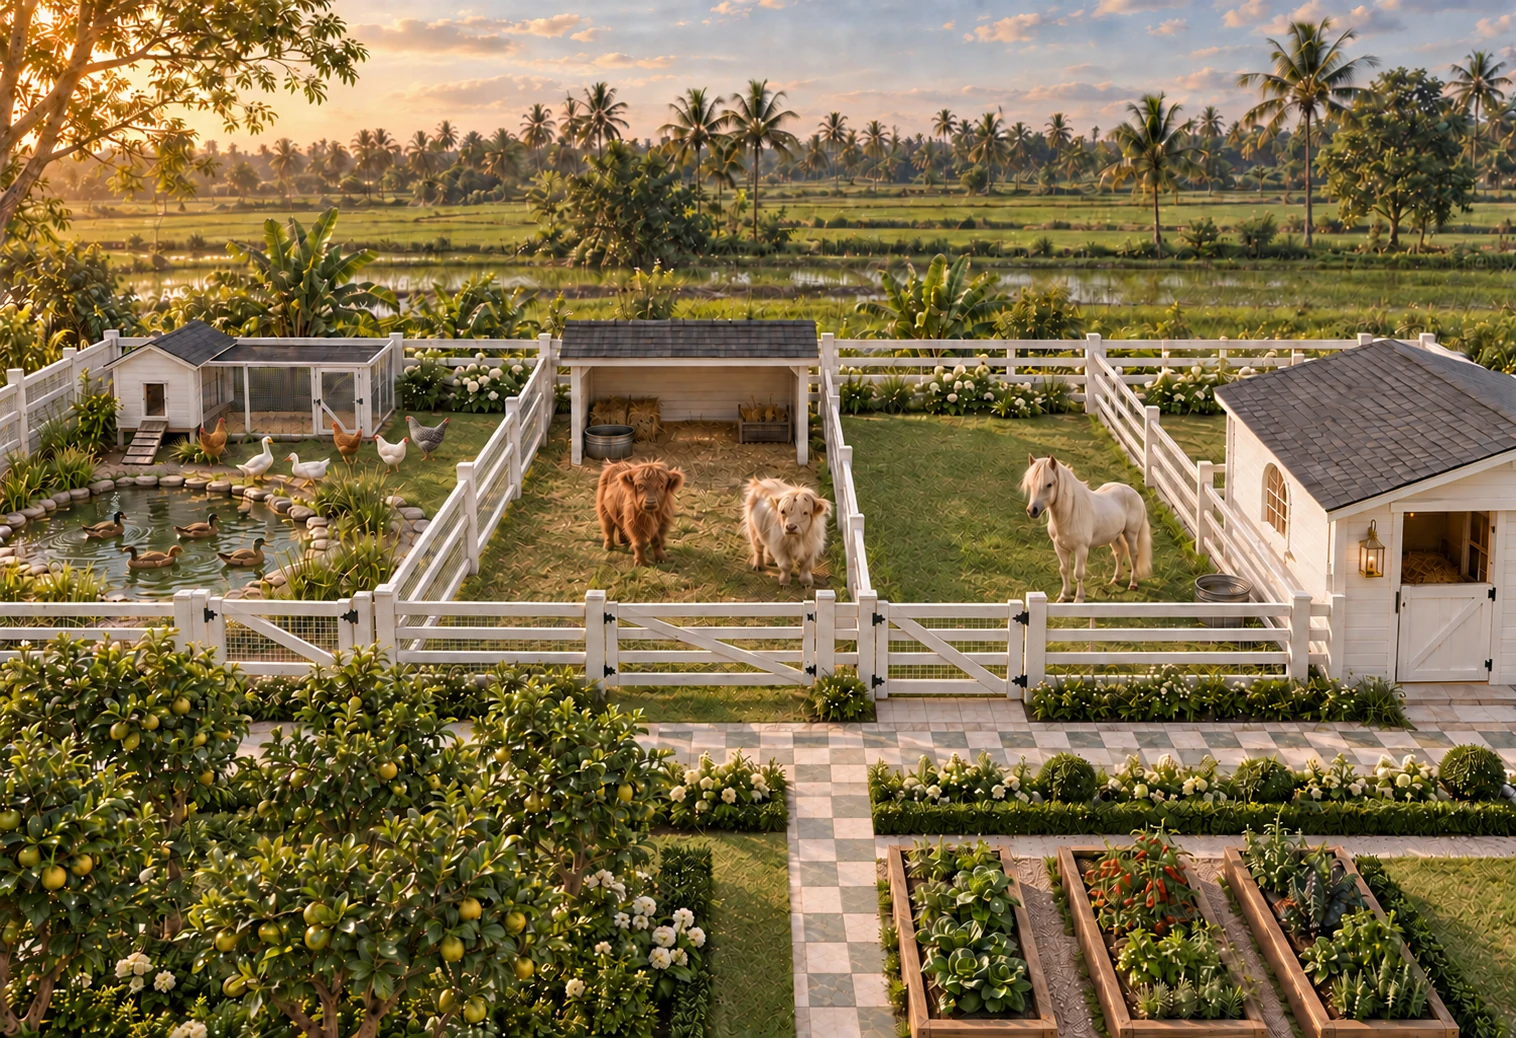
Forty new fruit trees, with pens and shelters ready for the animals you choose.
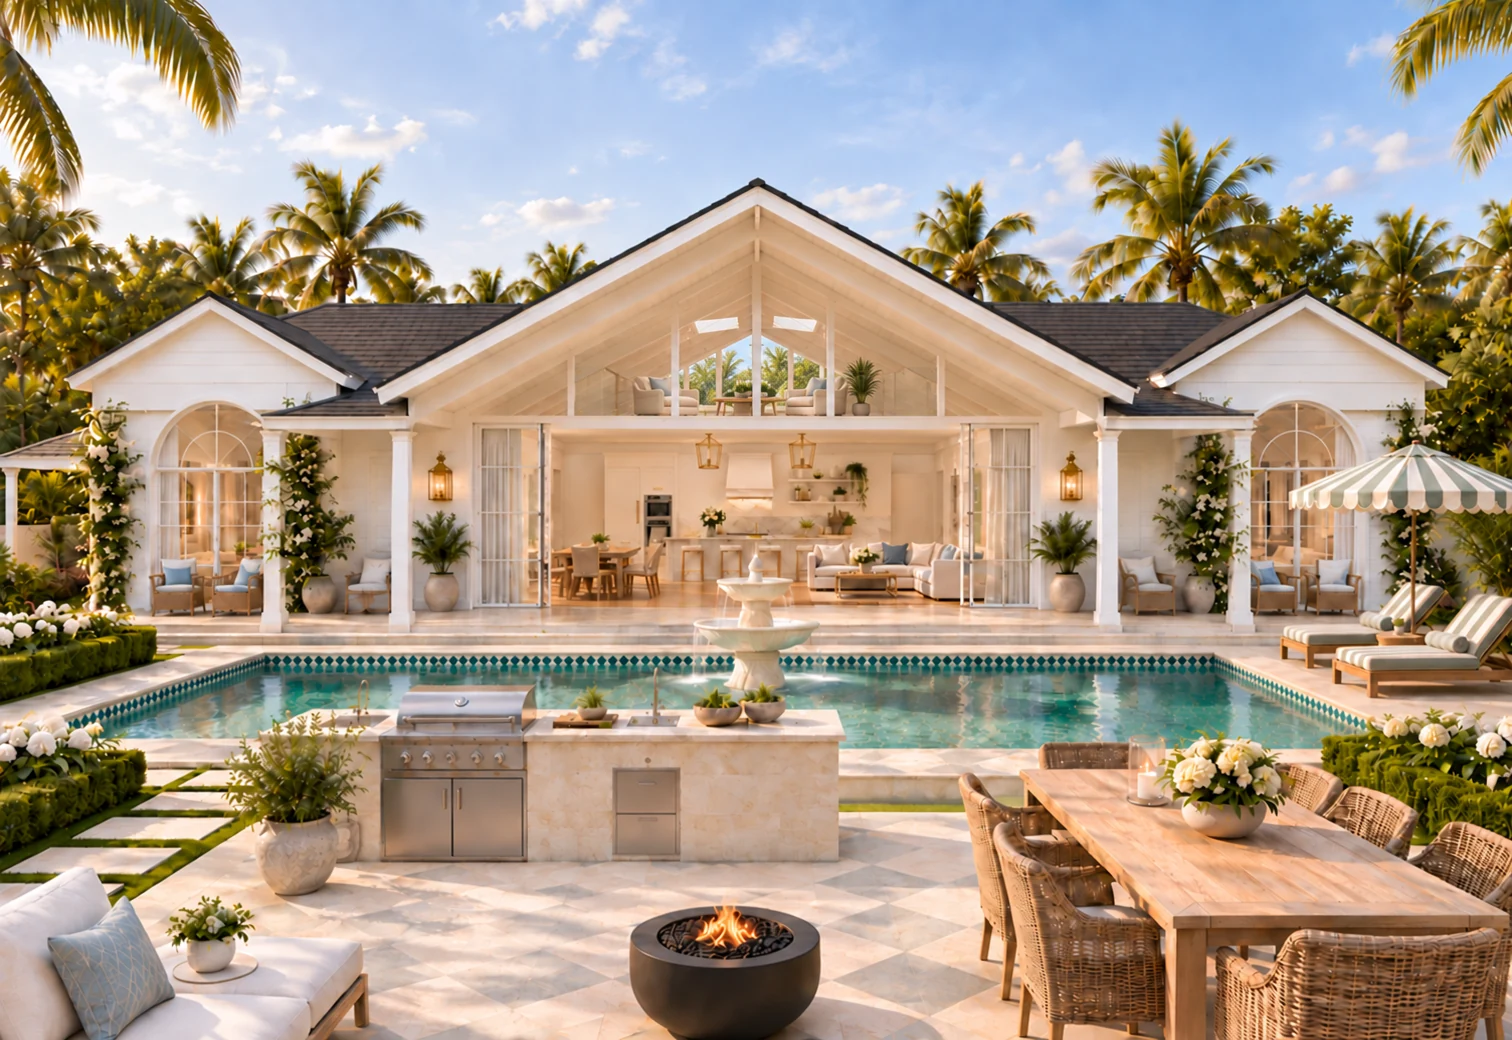
A place to cook, gather and stay a little longer.
A utility building, gated arrival and CCTV provision.
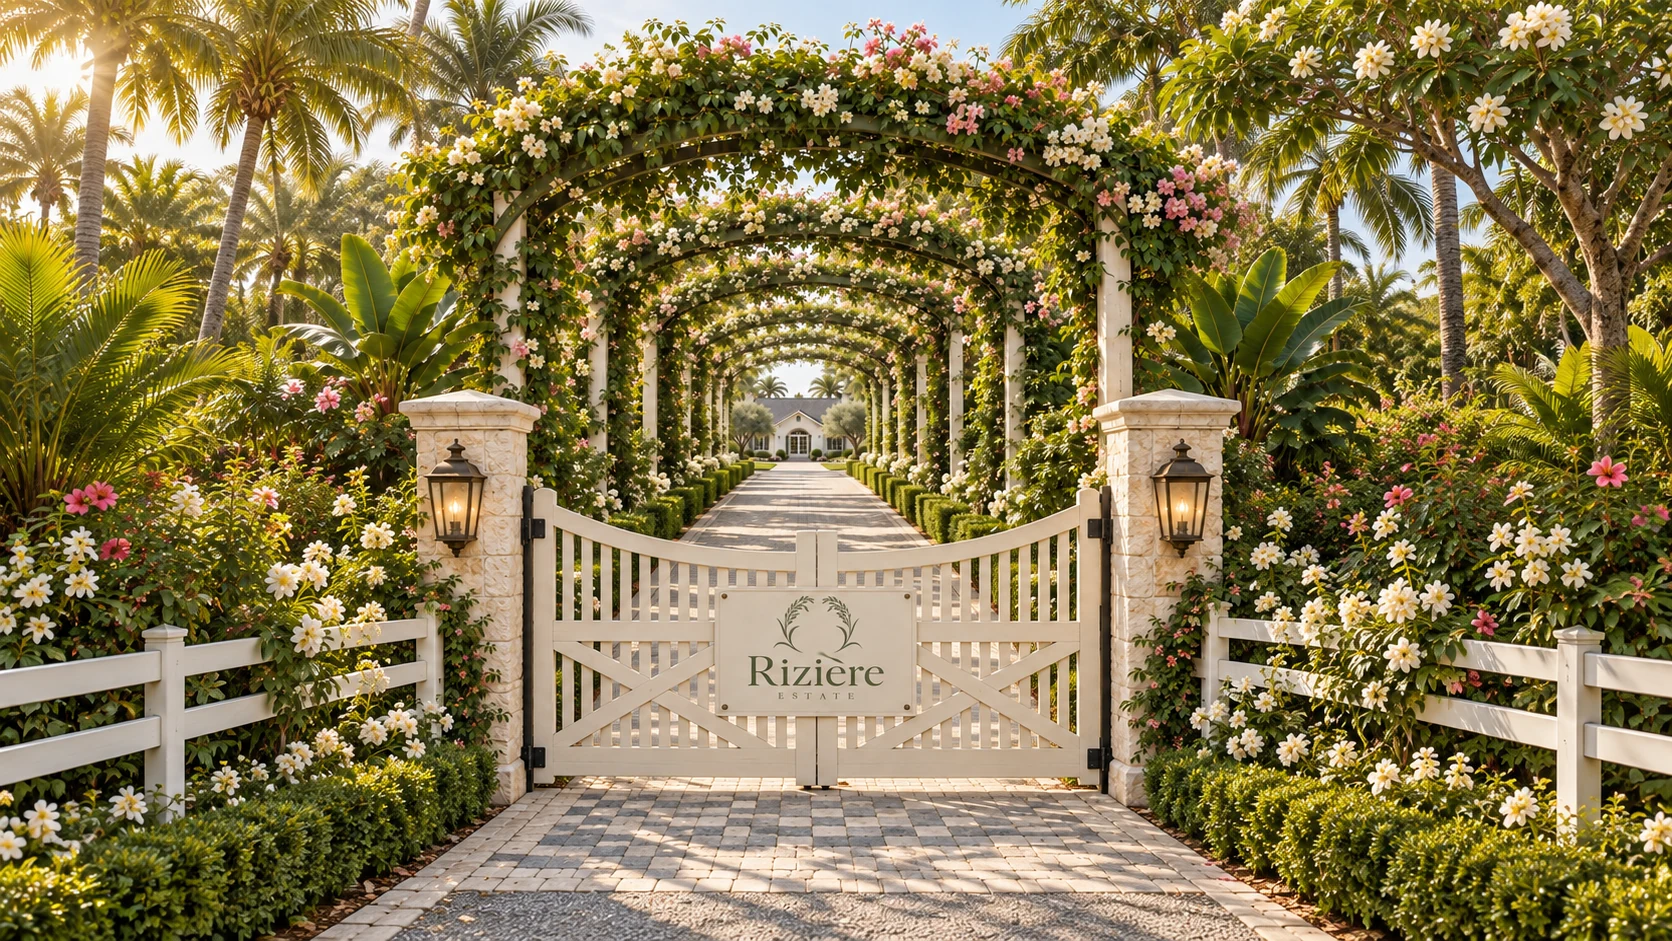
THE HOMESTEAD
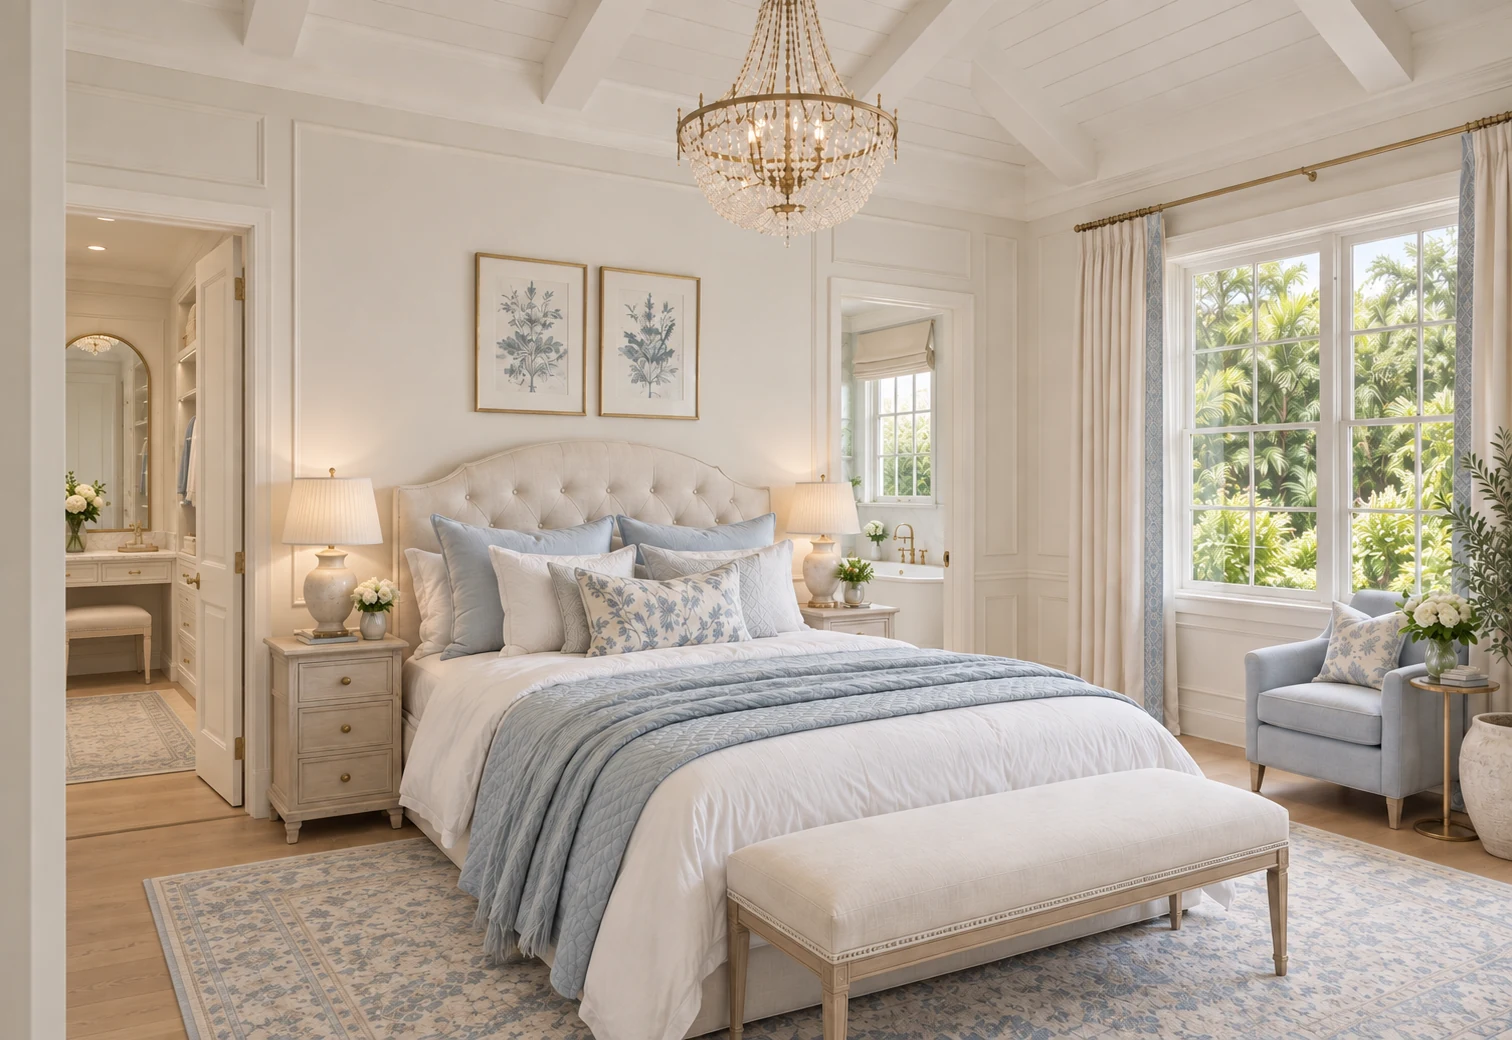
European farmhouse character meets the ease of an Australian homestead. Pitched roofs, white timber detailing and arched openings give the home its familiar, enduring shape.
Inside, the high gabled living space gathers kitchen, dining and lounge beneath white beams. A glass-balustraded loft of approximately 25 m² overlooks the great room. Wide doors open to the terrace, pool and garden.
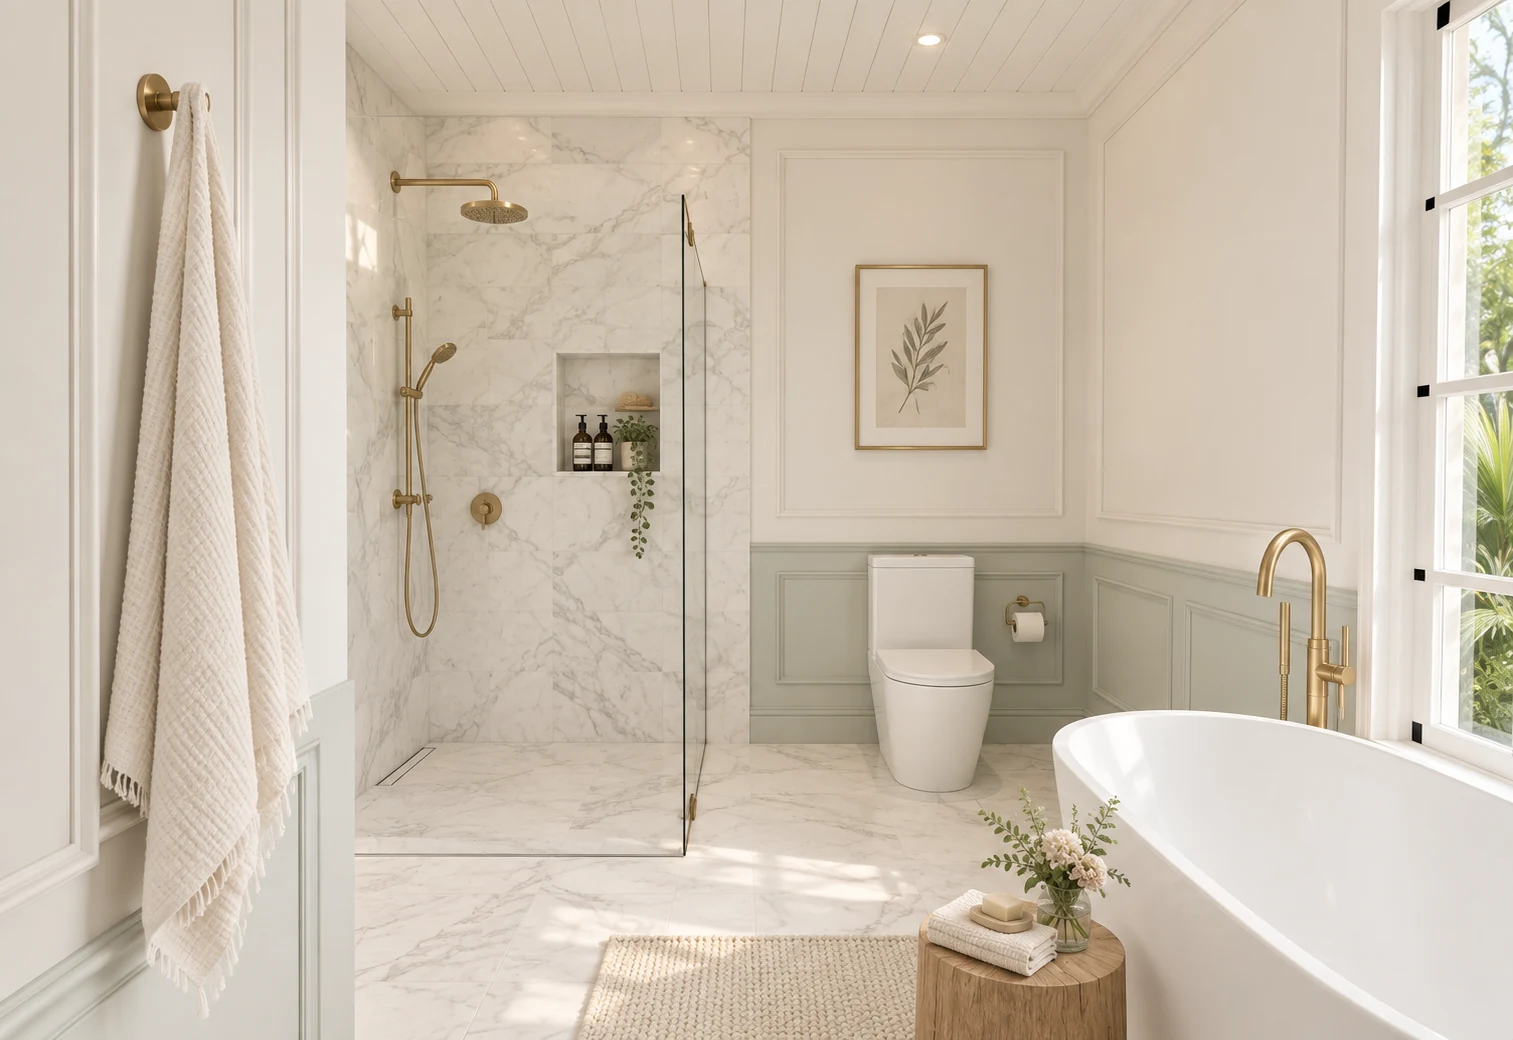
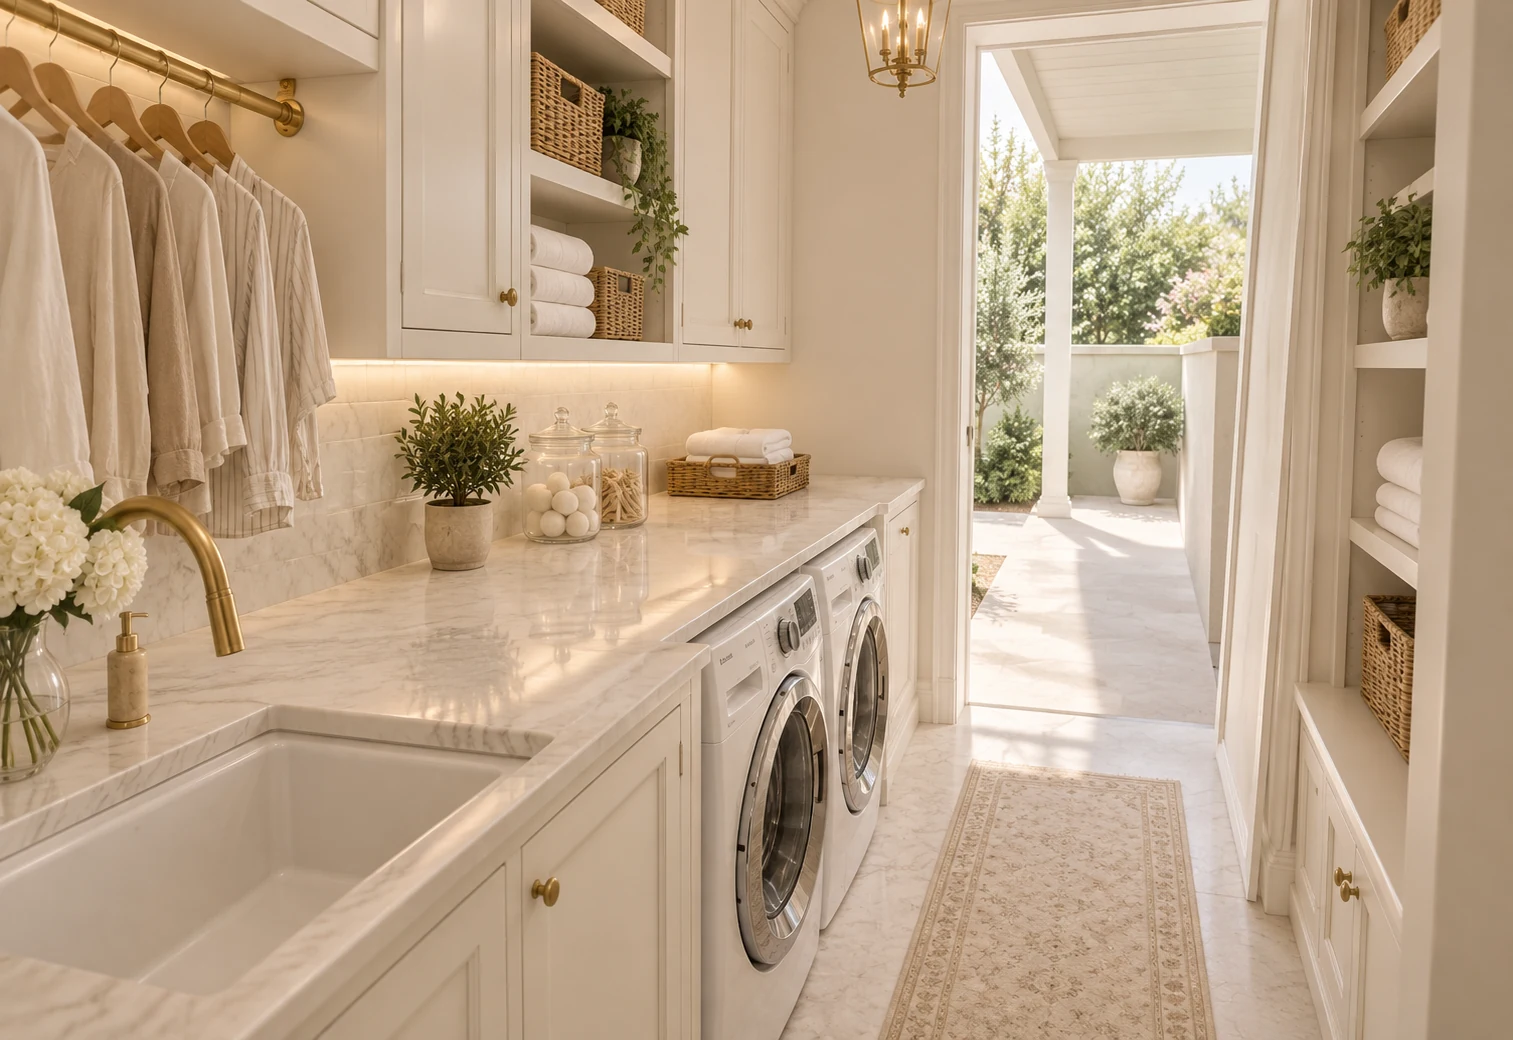
Four bedrooms, three bathrooms and a powder room, with a study, scullery, laundry and mudroom. The current design allows a 286 m² ground-floor footprint plus 97 m² of verandas.
Architectural layouts remain partly adjustable until design freeze. Areas are subject to final measured plans.
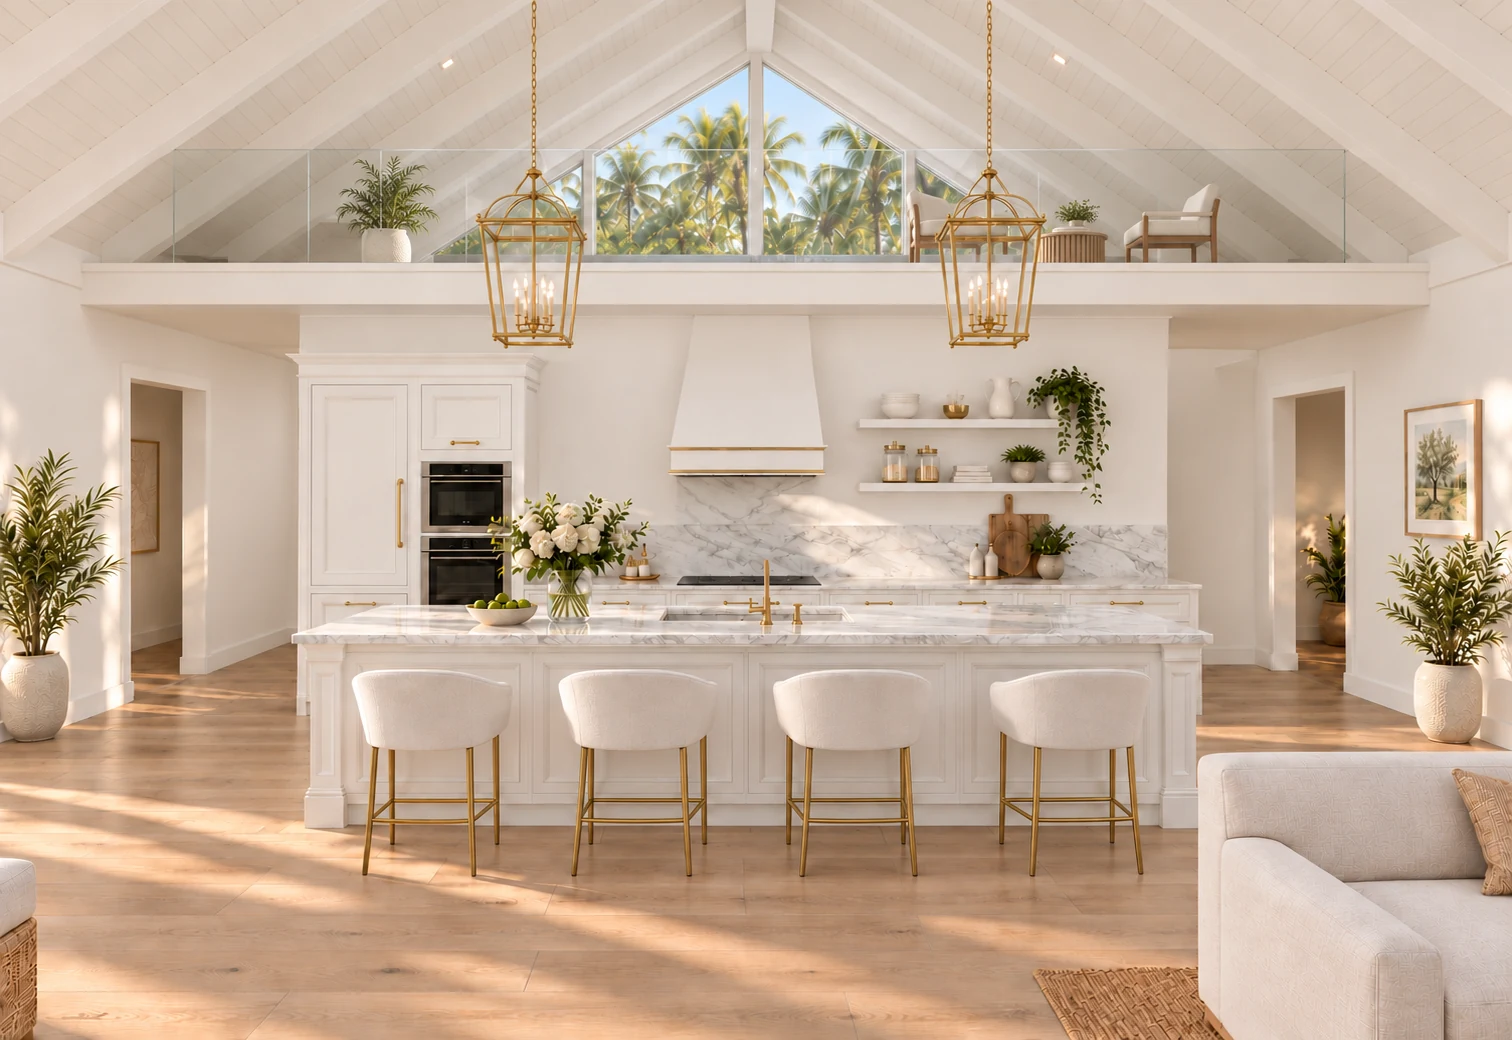
A CLOSER LOOK
LONGEVITY-LED LIVING
Make movement, nourishing food and time to recover part of where you live.
The private wellness barn brings a gym, barrel sauna, cold plunge and outdoor shower together beside the garden. The gym is planned with a rack, bench, plates, dumbbells, rower and functional trainer. There is no journey to make and no appointment to work around.
Air filtration and treated water are planned into the home, alongside food you can grow yourself.
Here, longevity is a design intention: more room in everyday life for the habits you value.
THOUGHT THROUGH, BEYOND WHAT YOU SEE
10 kW solar with 15–20 kWh battery storage, planned to reduce reliance on the grid.
Bore water treated to drinking standard at the kitchen through a planned six-stage filtration system, with an independent water-quality report at handover.
An 11 kW charger, with the electrical supply designed around the home and vehicle.
Two underground rainwater tanks, with wastewater treated and reused for suitable garden irrigation under the agreed system design.
Planned as part of the estate. Final equipment and specifications will be set out in the inclusions schedule.
AN OPTIONAL ADDITION
An optional addition, hidden beneath the wellness barn.
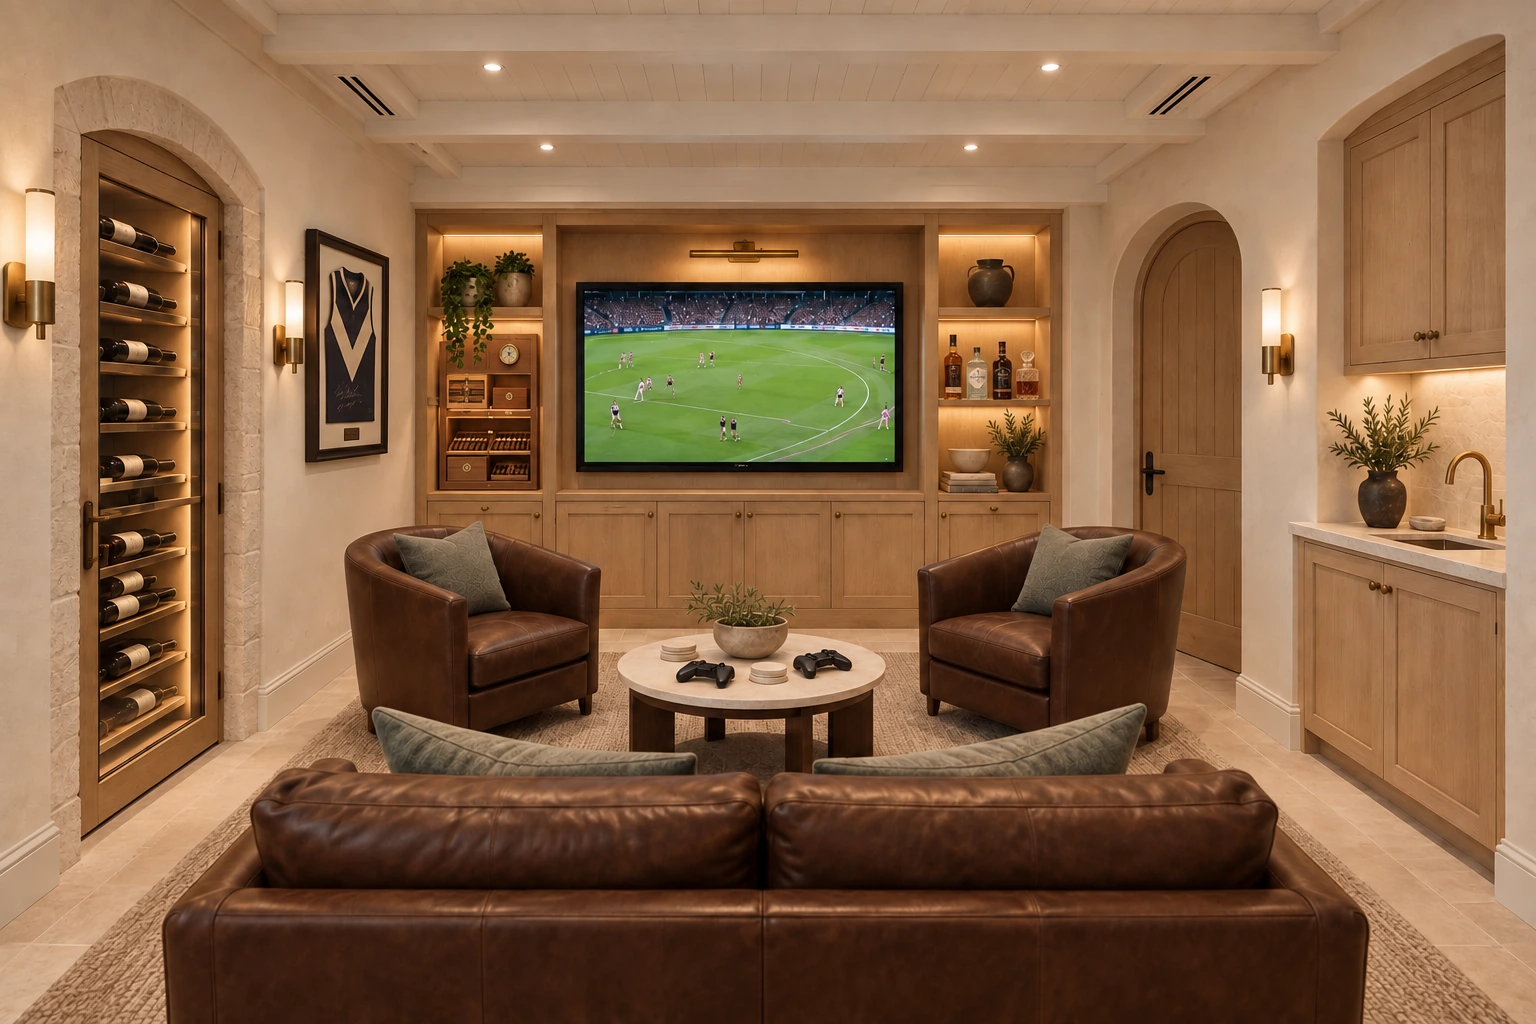
Behind a concealed door in the wellness barn, a stair leads down to a private lounge. Twenty square metres of leather, timber and low light — a wine cabinet, a humidor, a small bar and a screen for the game. A place for a whisky with friends, a cigar after dinner, or a quiet hour away from the house. Its own air, its own climate, its own world.
THE STANDARD BENEATH THE SURFACE
Specified to an Australian residential standard, built for Bali, with a 50+ year structural design-life target and long-term care considered from the start.
The foundations, weather protection and services receive the same attention as the spaces you see, with engineering coordinated for Bali’s climate, ground conditions and local requirements.
50+ years is the intended design life of the primary structure, subject to engineering and planned maintenance. The two-year defect liability period and five-year structural warranty apply separately.
Bored concrete piles and a suspended floor over a ventilated void, designed to the soil report and structural drawings.
Steel wall frames and roof trusses, with connections and corrosion protection specified for the site.
COLORBOND standing-seam roofing, with its warranty confirmed for the selected product, site and installation.
Fibre-cement weatherboard on a ventilated cavity, with breathable wrap, flashings and drainage detailed together.
Australian-standard wet-area waterproofing, insulation and electrical safety details, coordinated with local requirements and checked during construction.
Written inspection and certification of agreed construction milestones, supported by a two-year defect liability period and five-year structural warranty.
The final engineering, materials and inspection schedule will form part of the signed construction documents.
THE PEOPLE BEHIND THE ESTATE
Design. Delivery. Independent oversight.

Project management and coordination of the estate’s design and delivery.

Architectural design and coordination of the estate’s spaces.

Bali building and interior contractor, established in 1995.

Approval consultancy and coordination with the relevant authorities.

Construction inspections, quality reporting and progress certification.
THE LAND & GARDENS
Established coconut palms and shade trees frame the plot; a new orchard of forty fruit trees, a glasshouse and twelve growing beds are planted as part of the estate.
Rice paddies lie to the south and a river corridor to the east. The outlook is part of the appeal; the adjoining land’s zoning and development restrictions should be confirmed through buyer due diligence.
Gather herbs for dinner. Learn what grows with the seasons. Give children the chance to know where their food comes from.
This is a garden to take part in.
LIFE BEYOND THE ESTATE
A morning coffee. A game with friends. An evening by the sea.
The pleasures of heading out, and a home to return to.

Notice what’s growing, and the work that brings it to the table.
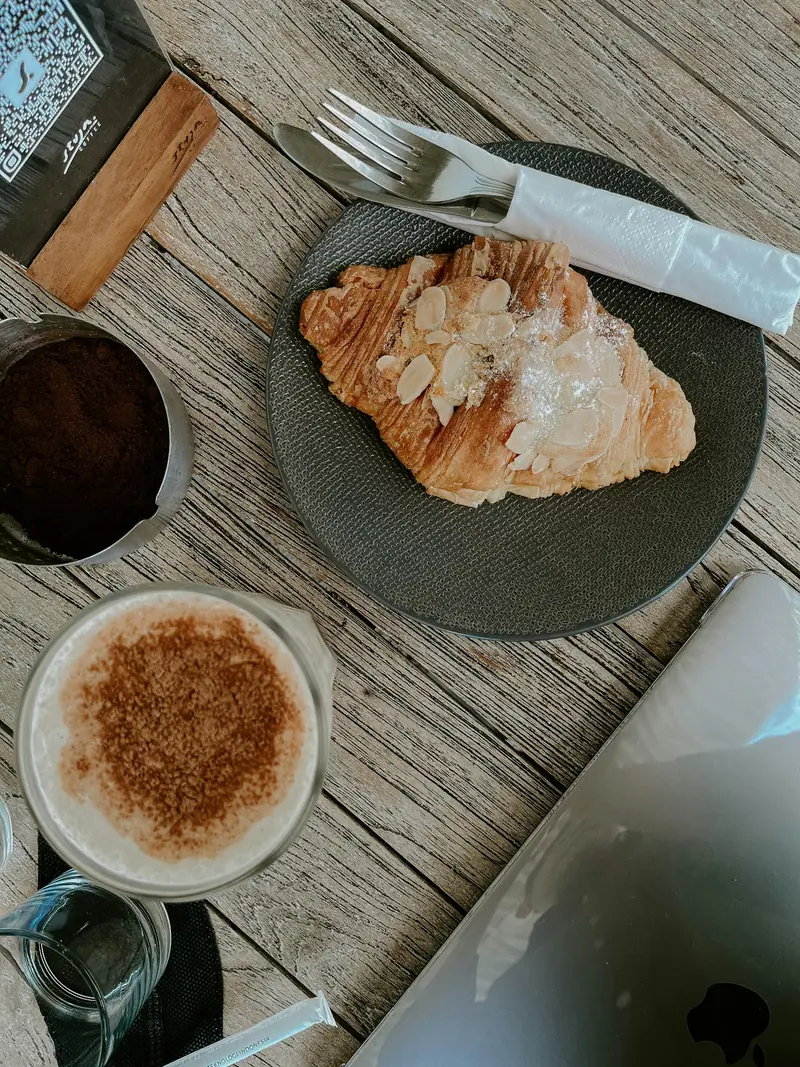
Coffee, a pastry, and a little time before the day begins.

Make time to move, play and enjoy the company.
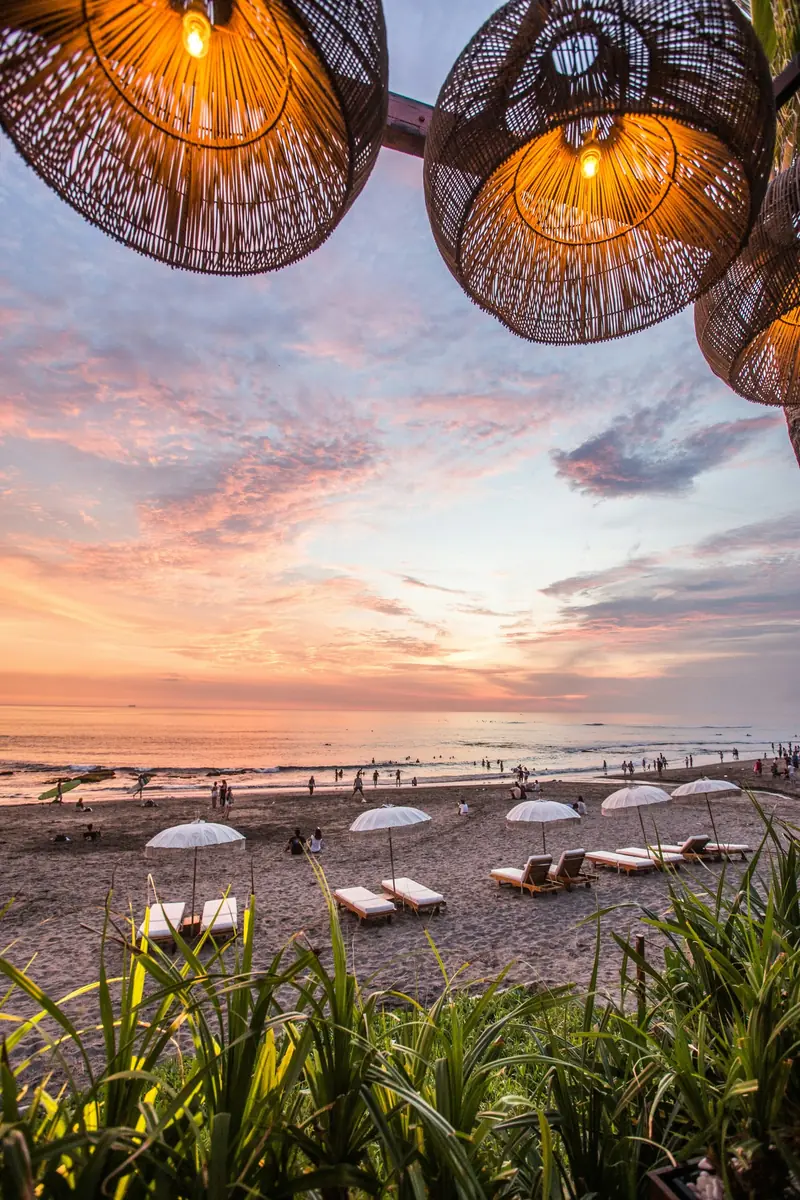
An evening by the sea, with nowhere else to be.
Explore at your own pace
Illustrative lifestyle photography. Images do not show the estate or confirm specific nearby venues.
SPACE FOR YOUR PEOPLE
Quiet when it is just the two of you. Welcoming when the whole family comes.
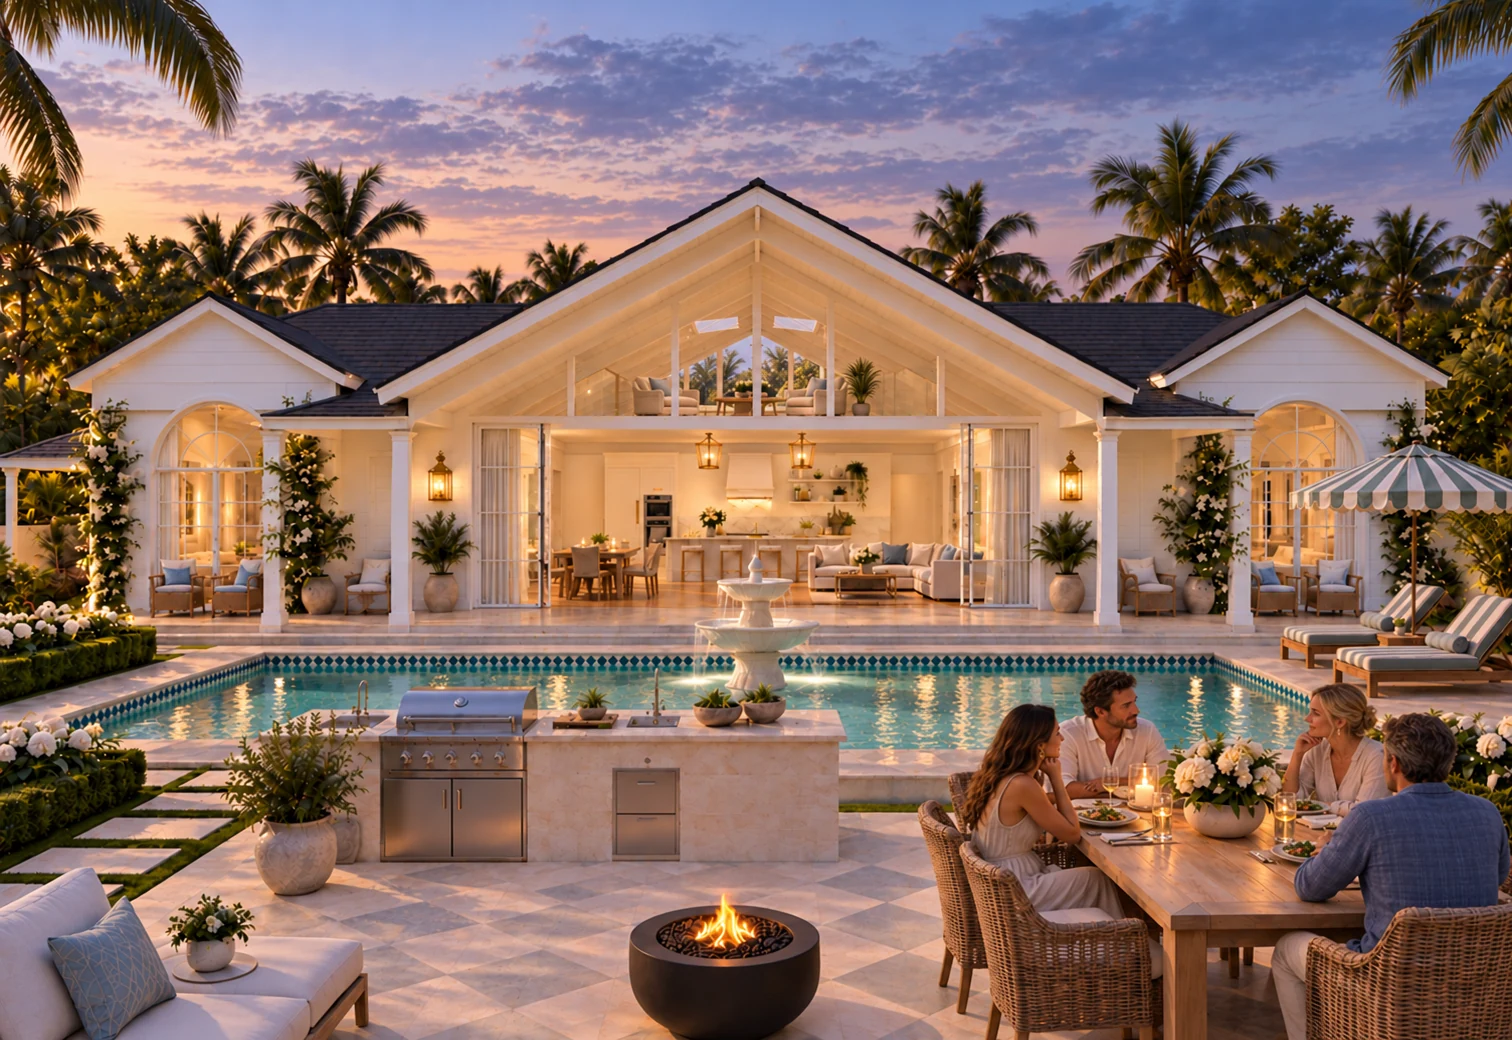
A separate two-bedroom cottage lets friends and grandparents stay with space of their own. The raised playhouse and play garden make room for childhood outdoors. By the pool, the barbecue and dining terrace bring everyone back together.
There is room for a full table, and for time alone.
A DAY AT RIZIÈRE
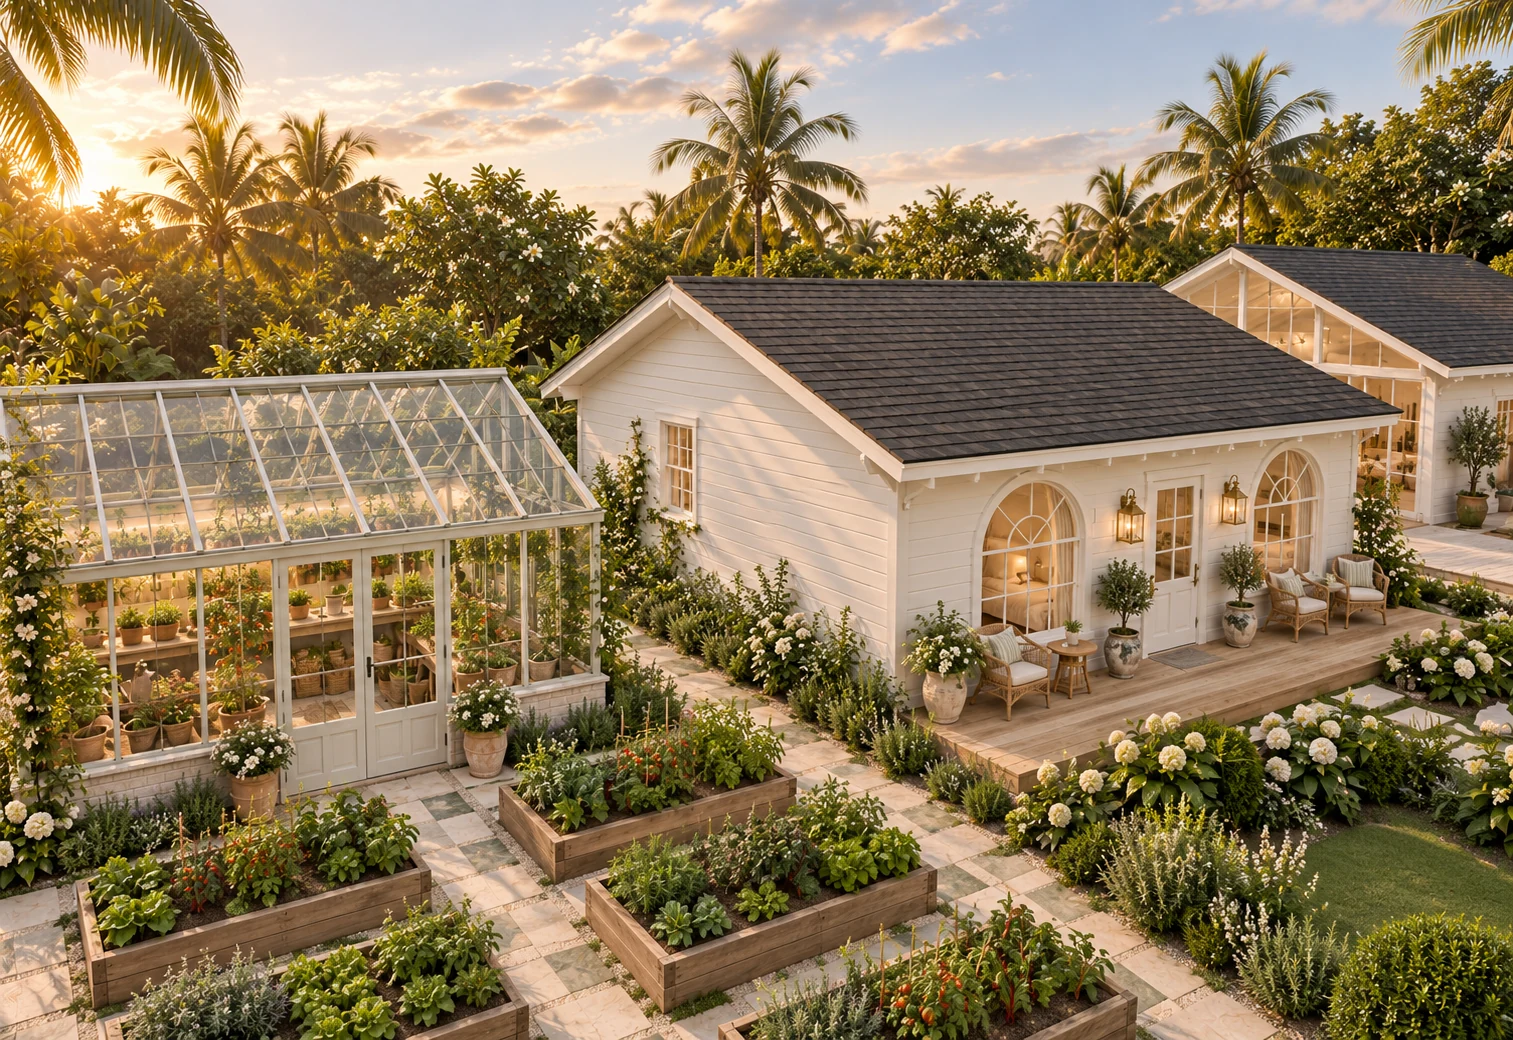
A few moments from the life this estate is designed for.
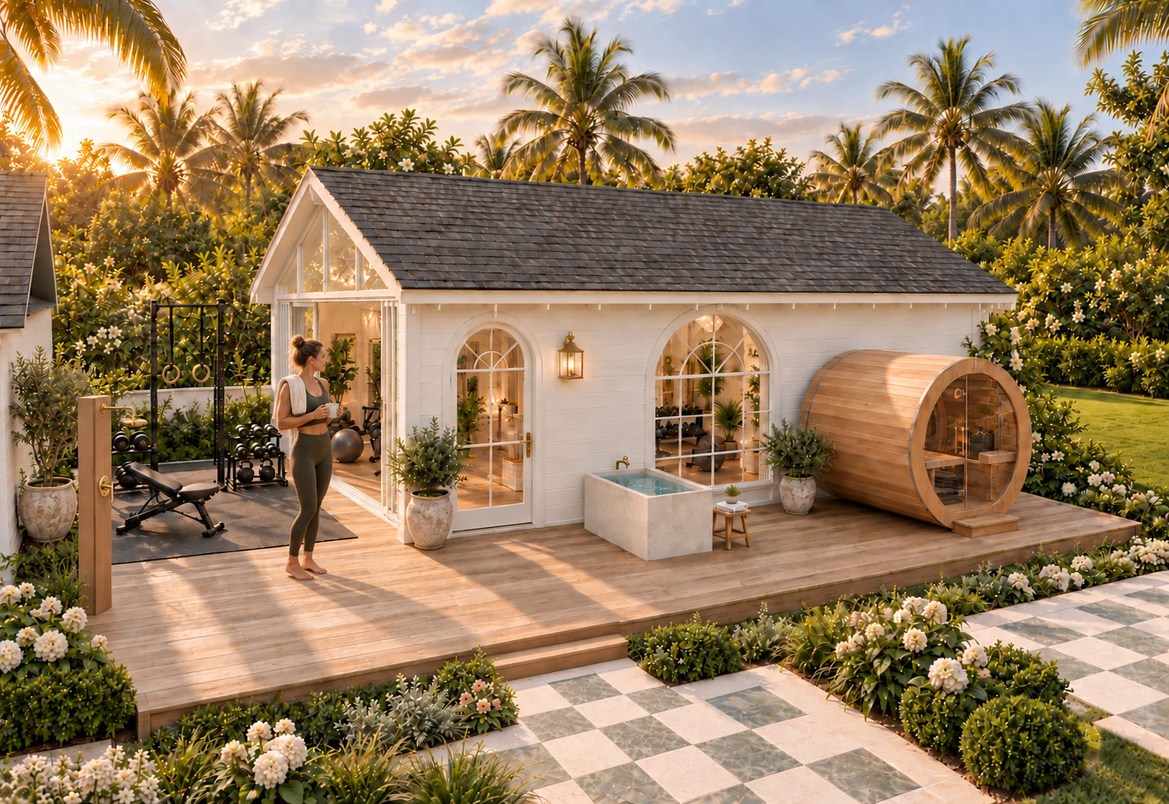
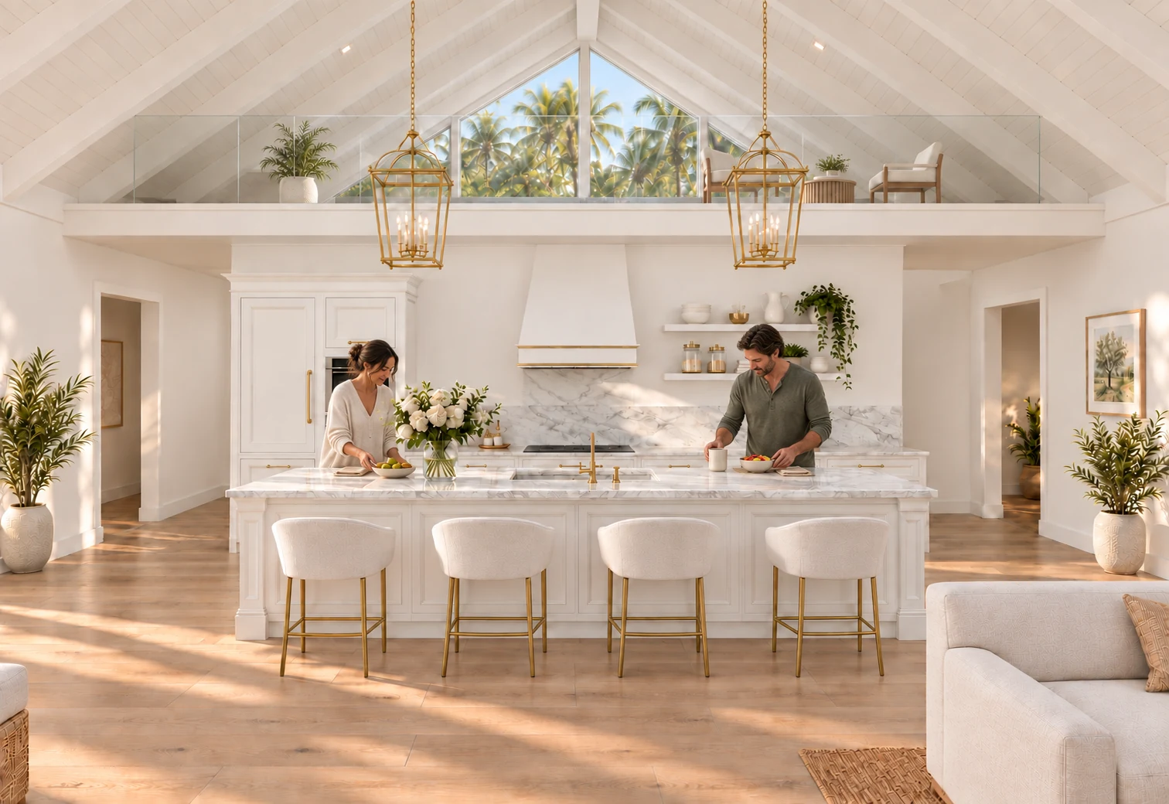
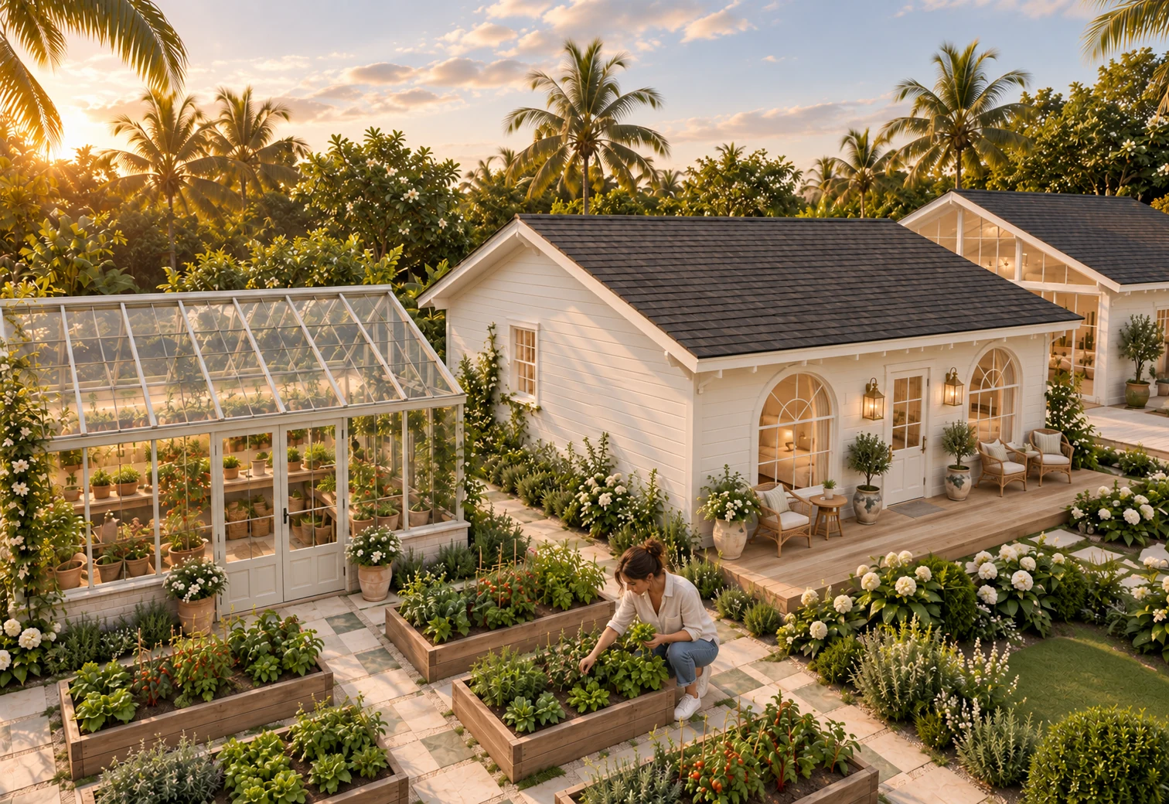
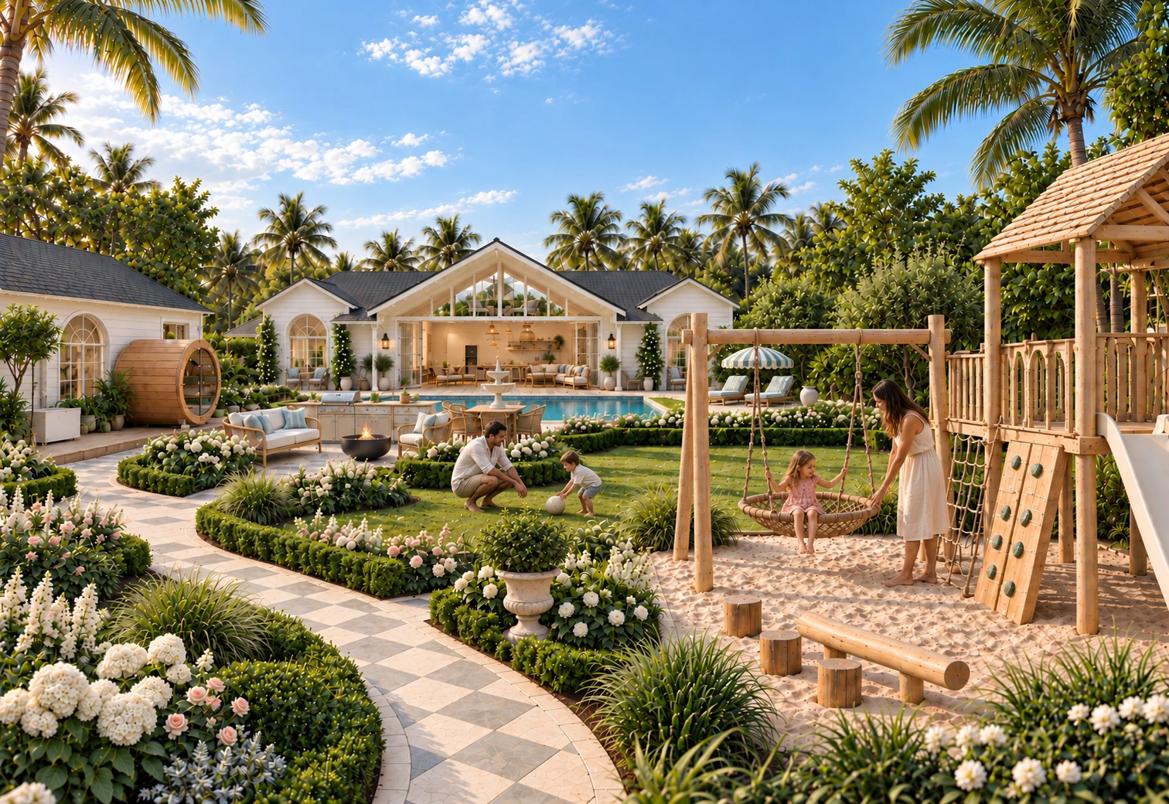
The gym doors open. A stretch on the deck. Coffee before the house wakes.
Breakfast together, with the garden in view and room for the conversation to linger.
A handful of herbs. Something growing that you planted yourself.
Play on the lawn, time by the pool and the people you love close by.
Friends around the table. Something on the barbecue. The house glowing behind you.
KABA-KABA, TABANAN
Kaba-Kaba is a village in Tabanan’s Kediri district, inland from Bali’s southwest coast. Rice-growing landscapes and village life give the area a different character from the busier coastal streets.
For a change of scene, explore the dining of Buwit, Kedungu and Pererenan, or the creative community at Nuanu. For families considering a move, school choice is part of finding your place here.
WHY KABA-KABA
For the buyer drawn to Bali but looking beyond a compact coastal villa, Kaba-Kaba offers a different way to live. Rizière brings together 2,496 m² of estate land on a 27-year lease, with a homestead, guest cottage, wellness barn and productive gardens.
The choice is personal: space for an orchard, a guest cottage and a wellness barn, with time in Canggu when you want it. This is one estate, offered before design freeze, with room to discuss how you will live here.
EVERYDAY PLACES
Indicative driving times supplied for the estate. Traffic and route conditions vary; check the journey when you visit.
BEYOND THE GATE
Four choices across the surrounding area. Explore each venue before your visit.
Balinese and international cooking in a bamboo setting. A choice for an evening as a couple.
Barō ↗PERERENAN · BAKERY & RESTAURANTSourdough, pastries and a neighbourhood table that carries into the evening.
Joshua District ↗KEDUNGU · RESTAURANTA place for a meal among the rice fields, with a distinctly creative character.
Milk & Madu Beach Road ↗CANGGU · CAFÉBreakfast, lunch and pizza for a day spent closer to the coast.
FOR FAMILIES
Three options to explore, with different settings and learning pathways.
Beraban · Cambridge curriculum. The Nuanu campus currently lists Nursery to Year 11.
Canggu Community School ↗Berawa · Accredited secondary courses leading towards the IB Diploma Programme.
Green School Bali ↗Sibang Kaja · Nature-based, interdisciplinary learning from early years through high school.
These are options to consider, not a ranking. Confirm admissions and test the school run from the estate before deciding.

A PERSONAL REASON TO BUILD
I wanted to build a place I would choose to live in myself. Somewhere to grow food, move every day and spend time with the people who matter. A proper homestead, with a garden you take part in and space for life to change. Rizière brings those things together. For me, the future of a home is about how it lets us live, and how we feel when we are there.
I am building my own home next door to the same planned standard. Every enquiry is handled by me personally.
Brock Fayle
FOUNDER & PROJECT MANAGER · ELYSIUM GROUP BALI
TAKE A CLOSER LOOK
Begin with the brochure, or ask Brock for the plans or inclusions. One short form, with the information you want to explore.
The home, gardens, daily life and purchase process.
Email me the brochure ↗02 / THE LAYOUTAsk for the current house and cottage plans, site layout and area schedule.
Request from Brock ↗03 / THE SPECIFICATIONAsk for the main materials, equipment and finishes planned for the estate.
Request from Brock ↗The brochure is emailed automatically. Plans and inclusions requests are sent to Brock for a personal response.
ONE ESTATE. A PERSONAL CONVERSATION.
Explore the plans, understand the details and arrange a walk on the land with Brock.
Every enquiry comes directly to Brock. Ask a question, request the documents or arrange a 20-minute conversation.
Guide from US$2.1M (≈ A$2.99M)
One private estate, offered off-plan to a single owner. The full specification and inclusions are shared privately.